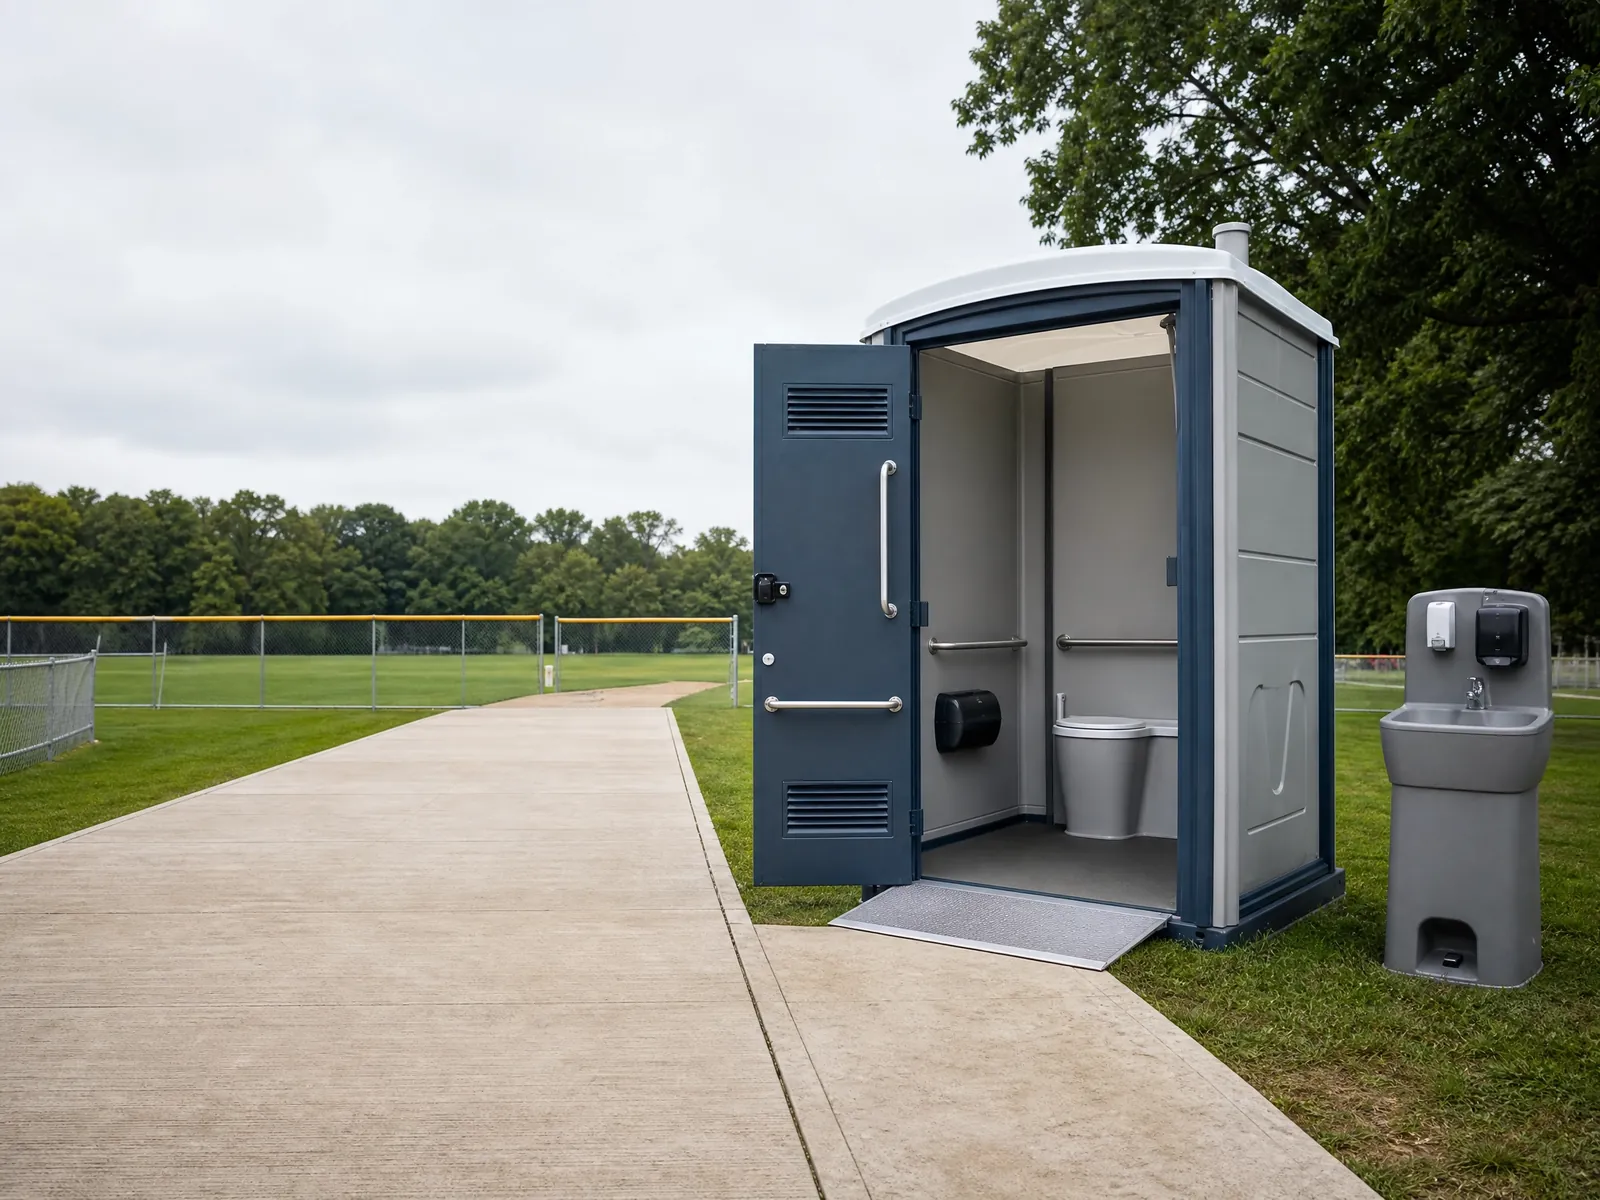
Events feel seamless when guests can find clean restrooms quickly and return to the fun. For community festivals, weddings, races, and sports weekends, we help map out unit counts, placement, and signage that control lines and keep foot traffic flowing. Start by estimating attendance and duration, then match the mix: standard units for general use, ADA-accessible units for inclusion, and handwashing stations to keep food areas compliant and comfortable.
Placement matters. Tuck restrooms just off main paths—visible but not intrusive—and spread them across the venue so no single area backs up. For weddings or VIP sections, restroom trailers add privacy and a more elevated experience. Where power or water are limited, we’ll outline what’s needed to support your preferred layout.
Communication is key. A quick site sketch with entrances, seating, and food vendors helps predict where people will congregate. From there, we’ll suggest distribution and capacity that make sense for the crowd, the schedule, and the space you have.
What to consider: - Attendance peaks (intermissions, halftime, post-ceremony) - Distance from food and beverage areas and ADA routes - Mixing standard units, ADA-accessible units, and trailers for experience level
FAQs: Q: How far in advance should I confirm my event restrooms? A: As early as your date and venue are set. Early planning secures the right mix of units and supports a smoother site layout and crew schedule.
Q: How do I estimate unit counts for an event with alcohol? A: Expect higher usage. Increasing capacity or service frequency helps minimize lines and maintain cleanliness.
Talk with a local rental desk
Choose the setup that fits.
We can help you talk through the practical details for your service 2 plan.
Get A Quote